
Architectural steel, made to measure.
Staircases, railings, gates and facade elements. Drawn, fabricated and installed by one workshop since 1994.
EN 1090-2
Execution class EXC3
ISO 3834-2
Certified welding
Since 1994
One workshop, 35 people
250 km
Own installation teams
Every piece is drawn before it is cut.
That is why it fits on the day we install it. Architects come to us with details that have to work in steel. Homeowners come with a space that needs one exceptional piece. Both get the same thing, a measured drawing to sign off, a fabrication date in writing and one person who answers the phone from first sketch to final bolt.
Stairs to canopies, one workshop.

Staircases
Cantilevered, spiral and stringer stairs in steel and stainless, drawn to the millimetre and installed in a day.
9–14 weeks

Railings and balustrades
Handrails and balustrades for balconies, galleries and stairs, in stainless, steel and glass.
6–16 weeks
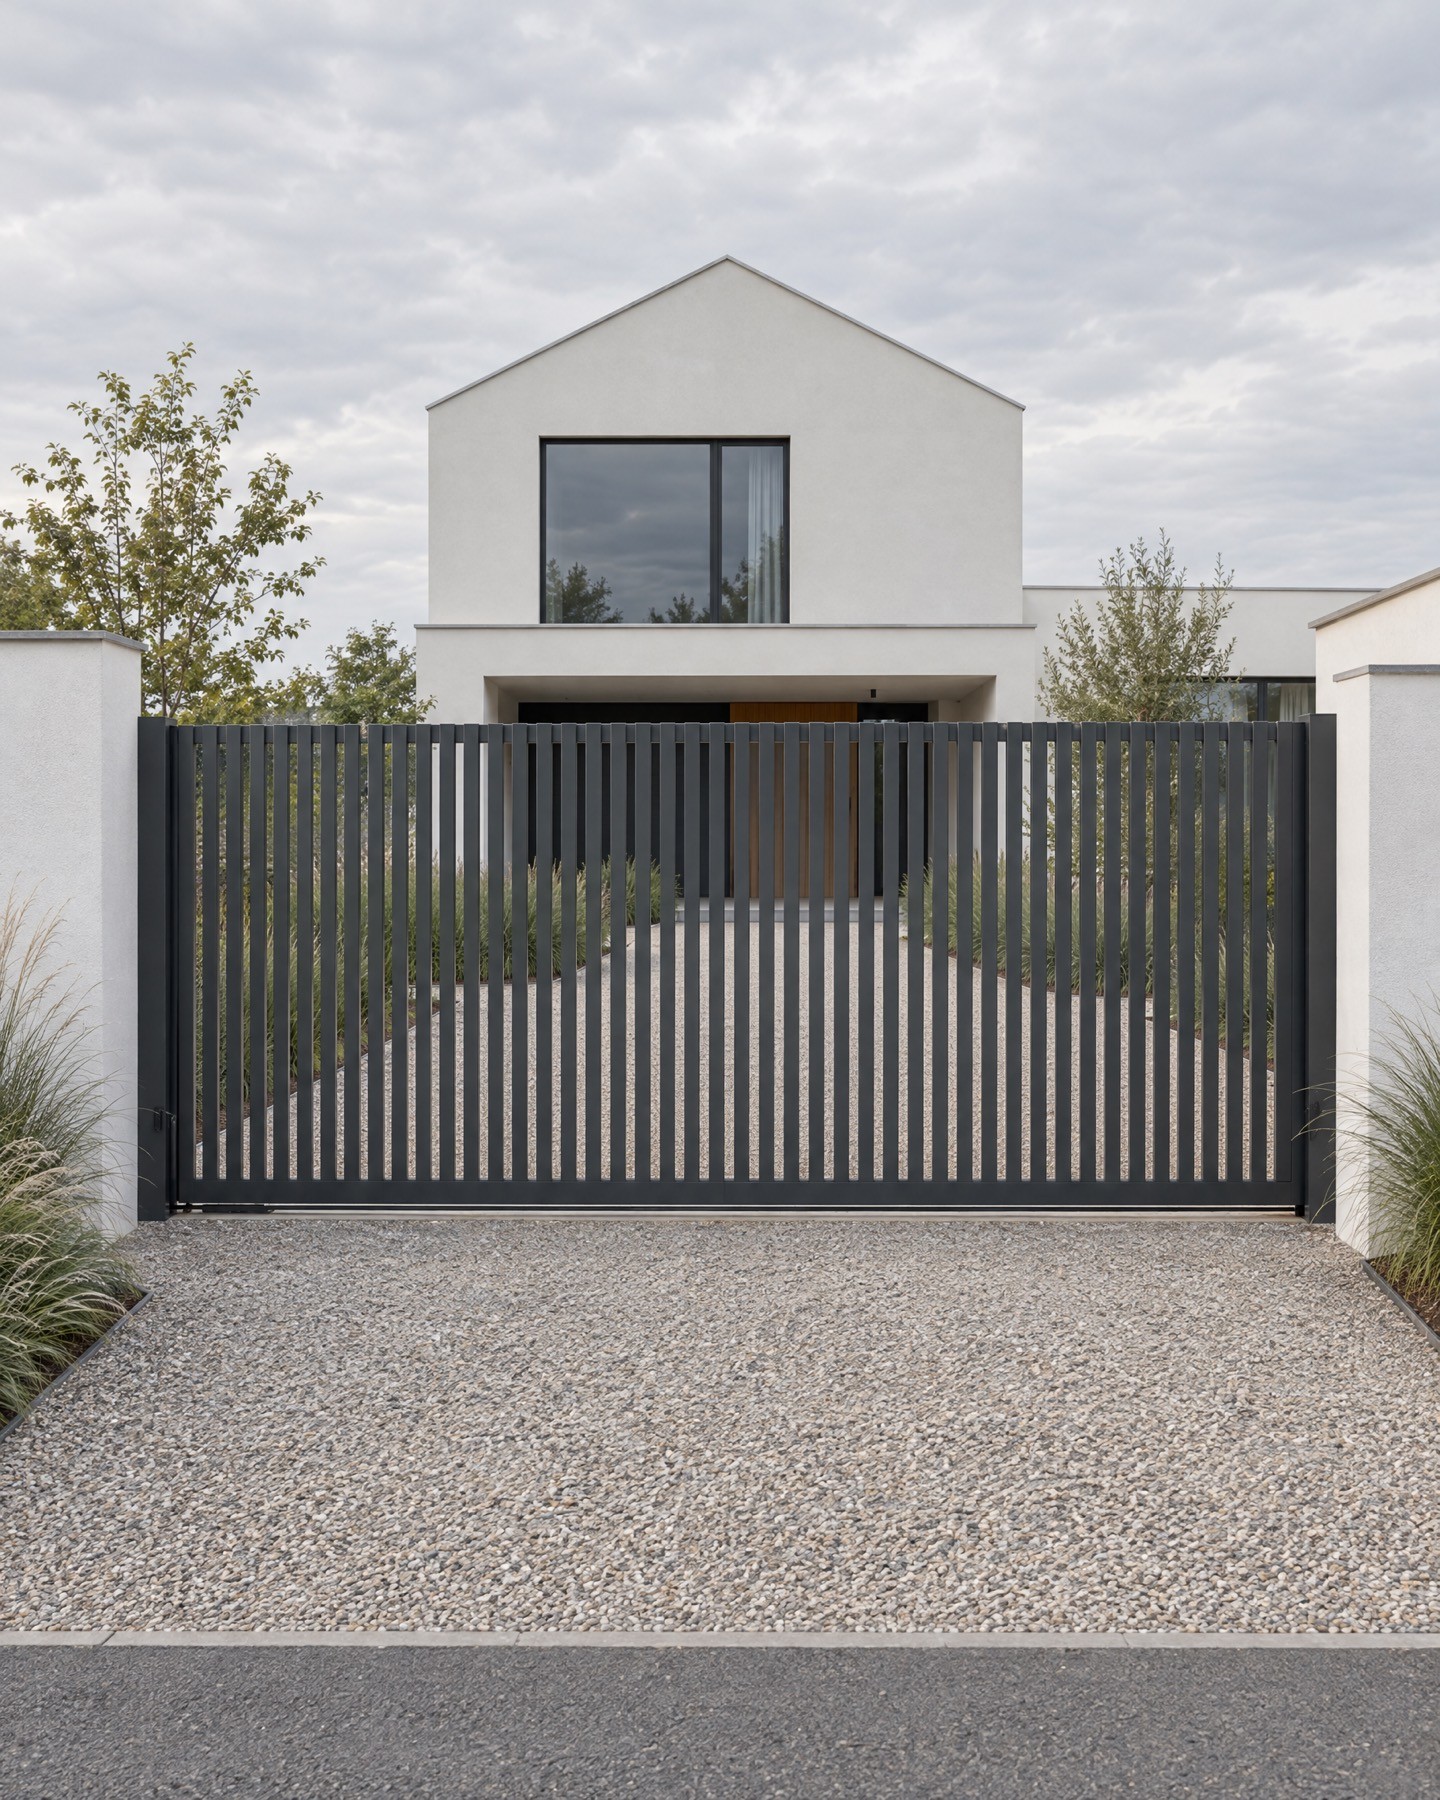
Gates and fences
Sliding and swing gates, slatted fences and bin stores, galvanized and powder coated to last outdoors.
5–8 weeks
Facades and screens
Perforated screens, cladding and sun shading in weathering steel, aluminium and coated steel.
10–18 weeks

Canopies and structures
Entrance canopies, pergolas, mezzanines and steel frames for glazing.
8–12 weeks

Bespoke pieces
Fireplaces, shelving, furniture and one-off objects in blackened steel and stainless.
4–10 weeks

BV-2541
Perforated screen, Northbank Arts Centre
148 laser-cut panels whose perforation follows the architects’ daylight study.
Material
Weathering steel S355J2W, 3 mm
Finish
Pre-weathered, clear sealed
Dimensions
148 panels, 9.6 m high
Location
Northbank Arts Centre
Build time
14 weeks
Year
2025
Eleven weeks from survey to the last bolt.
A typical stair or balustrade. You know every date before we cut the first plate.
Material first, design second.
Every surface ages differently outdoors. Here is what each one does, what it needs and where we use it.


“We send them the drawings we are least sure about. They come back with a better detail and a date that holds.”
Clara Holm
Architect, Holm Studio
Questions we hear every week.
Something else on your mind? Call or write, the person who answers knows the workshop.
What does a steel staircase cost?
Most stairs we build cost between 18 000 and 45 000 EUR including drawings, finish and installation. After a short call we give you a realistic range, the fixed price follows with the drawings.
Do you work for architects or private clients?
Both. About half of our work comes through architects and contractors, the other half from homeowners who want one exceptional piece.
How far do you travel?
Our own teams install up to 250 km from the workshop. Further away on request, with the same team that built your piece.
Who does the structural calculations?
Our structural engineer, included in the quote for every load-bearing piece and ready for your building control file.
Can I see finish samples?
Yes. We send up to two samples free with every quote, so you can judge colour and texture in your own light.
What guarantee do you give?
Five years on workmanship and ten years on corrosion protection for galvanized and duplex coated parts.